180 Series aluminum louvered pergola product detail poster
Aluminum pergola system

180 Series Louvered Pergola for Homes, Patios & Cafes

A compact motorized aluminum louvered pergola system for residential, hospitality and project supply, with configurable drainage, lighting, side protection and custom dimensions.

Factory supply for distributors, contractors and project buyers. Single custom orders welcome.

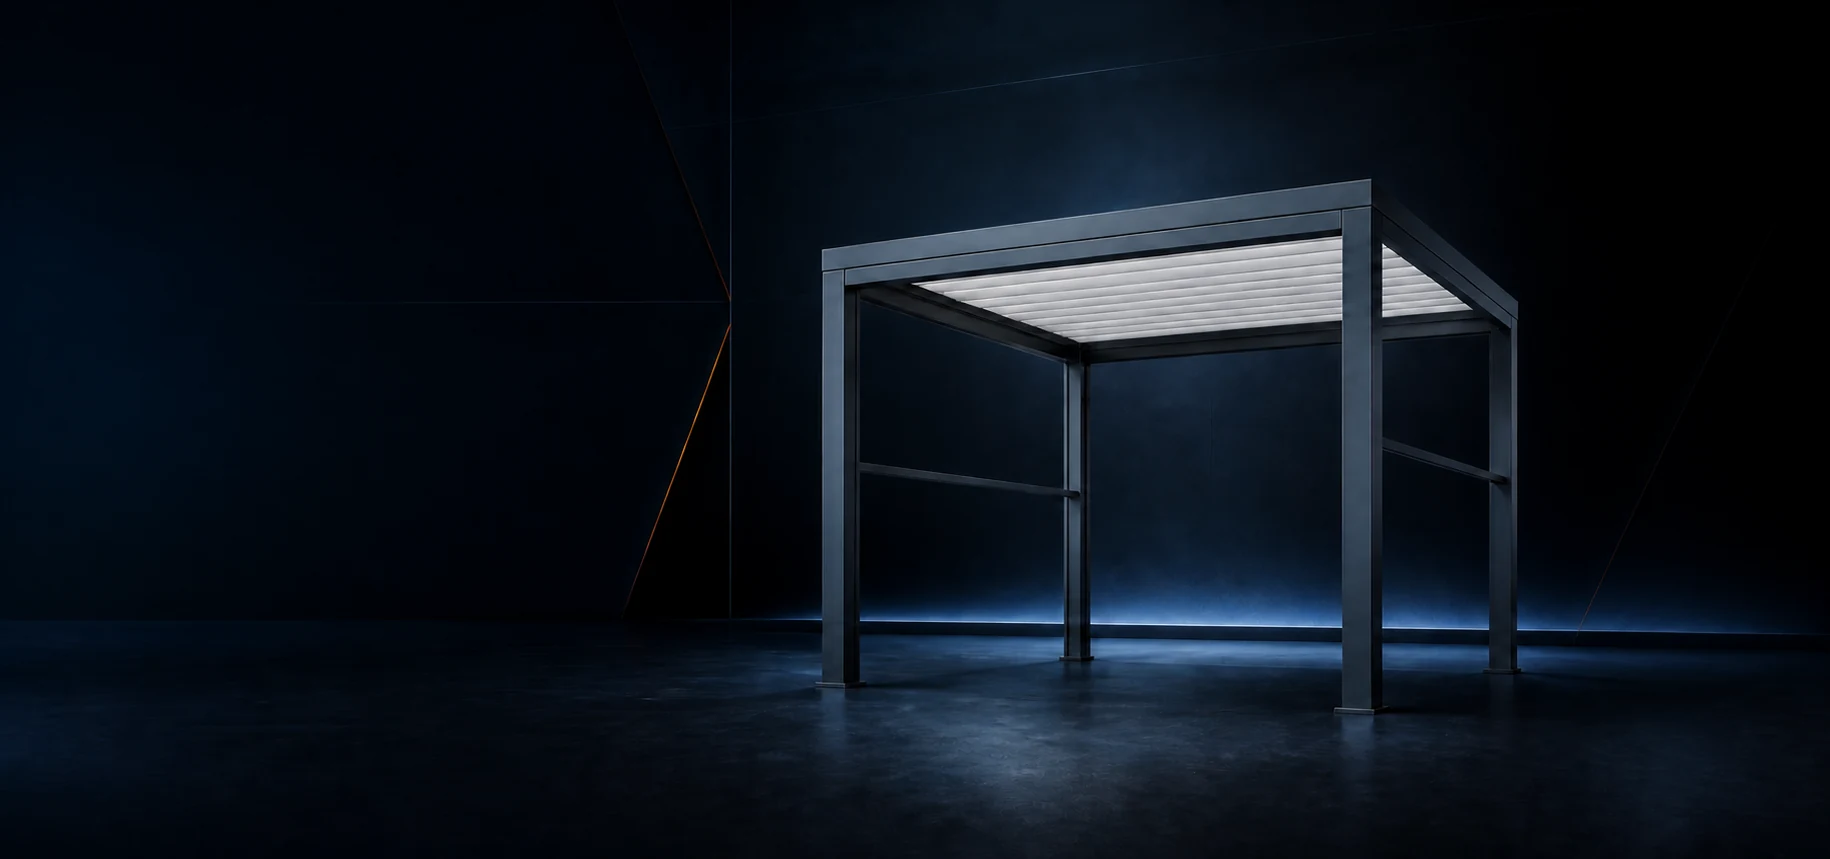
180 Series aluminum louvered pergola product view
180 Series product view
Built for configurable outdoor cover

Control Shade, Airflow and Rain from One Pergola System.

The 180 Series brings motorized adjustable louvers, concealed drainage, quieter movement and a configurable accessory platform into a compact aluminum pergola format. It suits projects where clear openings, balanced proportions and coordinated installation details matter.

  • Compact motorized louver control
  • Integrated concealed drainage
  • EPDM sealing
  • 304 noise-reduction spacers
  • Hidden cable routing
  • Transmission rod positioned with internal adjustment screws, replacing conventional drilled fixing
  • CNC-processed components
  • Optional 4000K post strip lighting; outside the standard configuration
  • Optional one-switch control for multiple roof modules, lighting and compatible zip screens
  • Side protection and 20+ accessory options
  • Compact profile with site-fit customization
01 / Engineering details

Four Engineering Priorities Behind a Better Outdoor System.

The 180 and 225 Series are developed around the details that affect outdoor performance, daily comfort, project fit and final appearance.

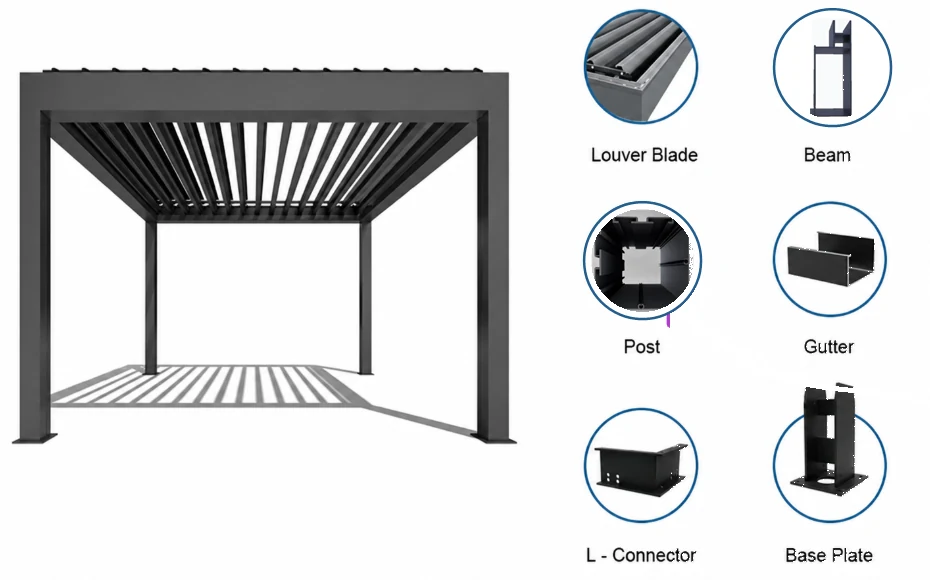
180 Series aluminum pergola frame with beam, post, louver and gutter components
01 / Durable & sturdy

A Stable Aluminum Frame for Demanding Outdoor Use.

Series-specific beams, columns and CNC-processed components are coordinated around the span, opening and installation format. This gives fabrication, assembly and repeat project supply a more controlled structural basis.

  • Series-specific structural profiles
  • Coordinated frame and connection details
  • CNC-processed components
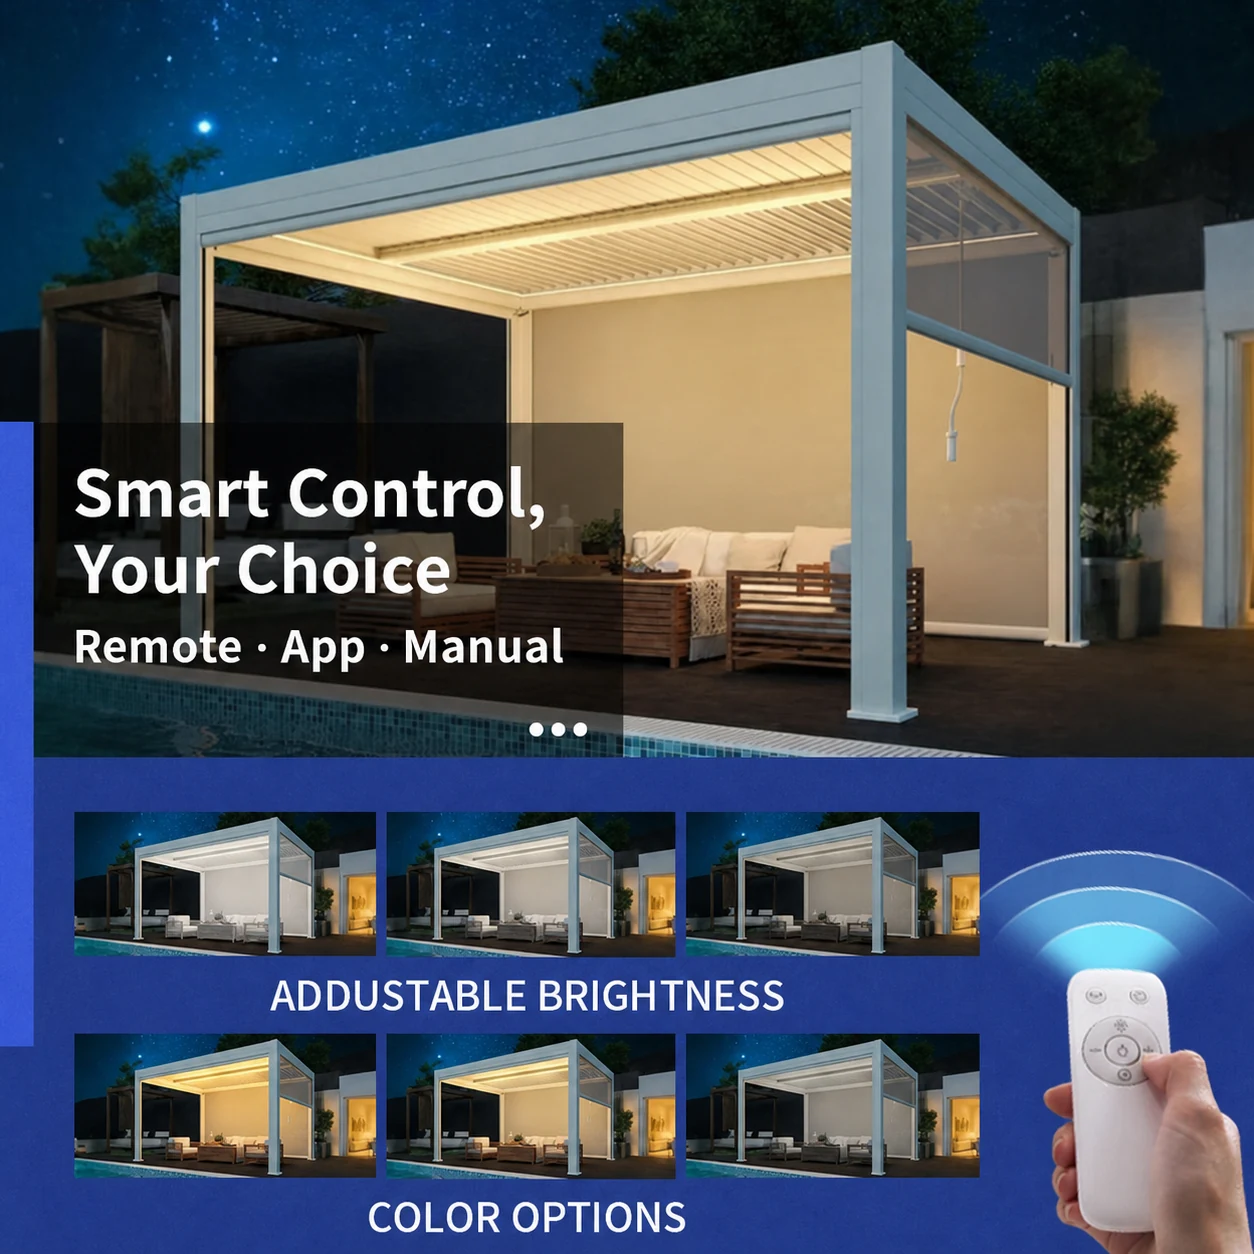
Aluminum louvered pergola with adjustable LED lighting and handheld remote control
02 / Smart comfort

Adjust Shade, Airflow and Lighting Around Daily Use.

Motorized louvers and integrated lighting can be operated around the way each project is used. The control package can include a handheld remote, smartphone app control and a manual-control option, while optional lighting supports adjustable evening ambience. Final control functions are confirmed with the order.

  • Handheld remote and smartphone app control
  • Manual-control option
  • Roof lighting configurations available
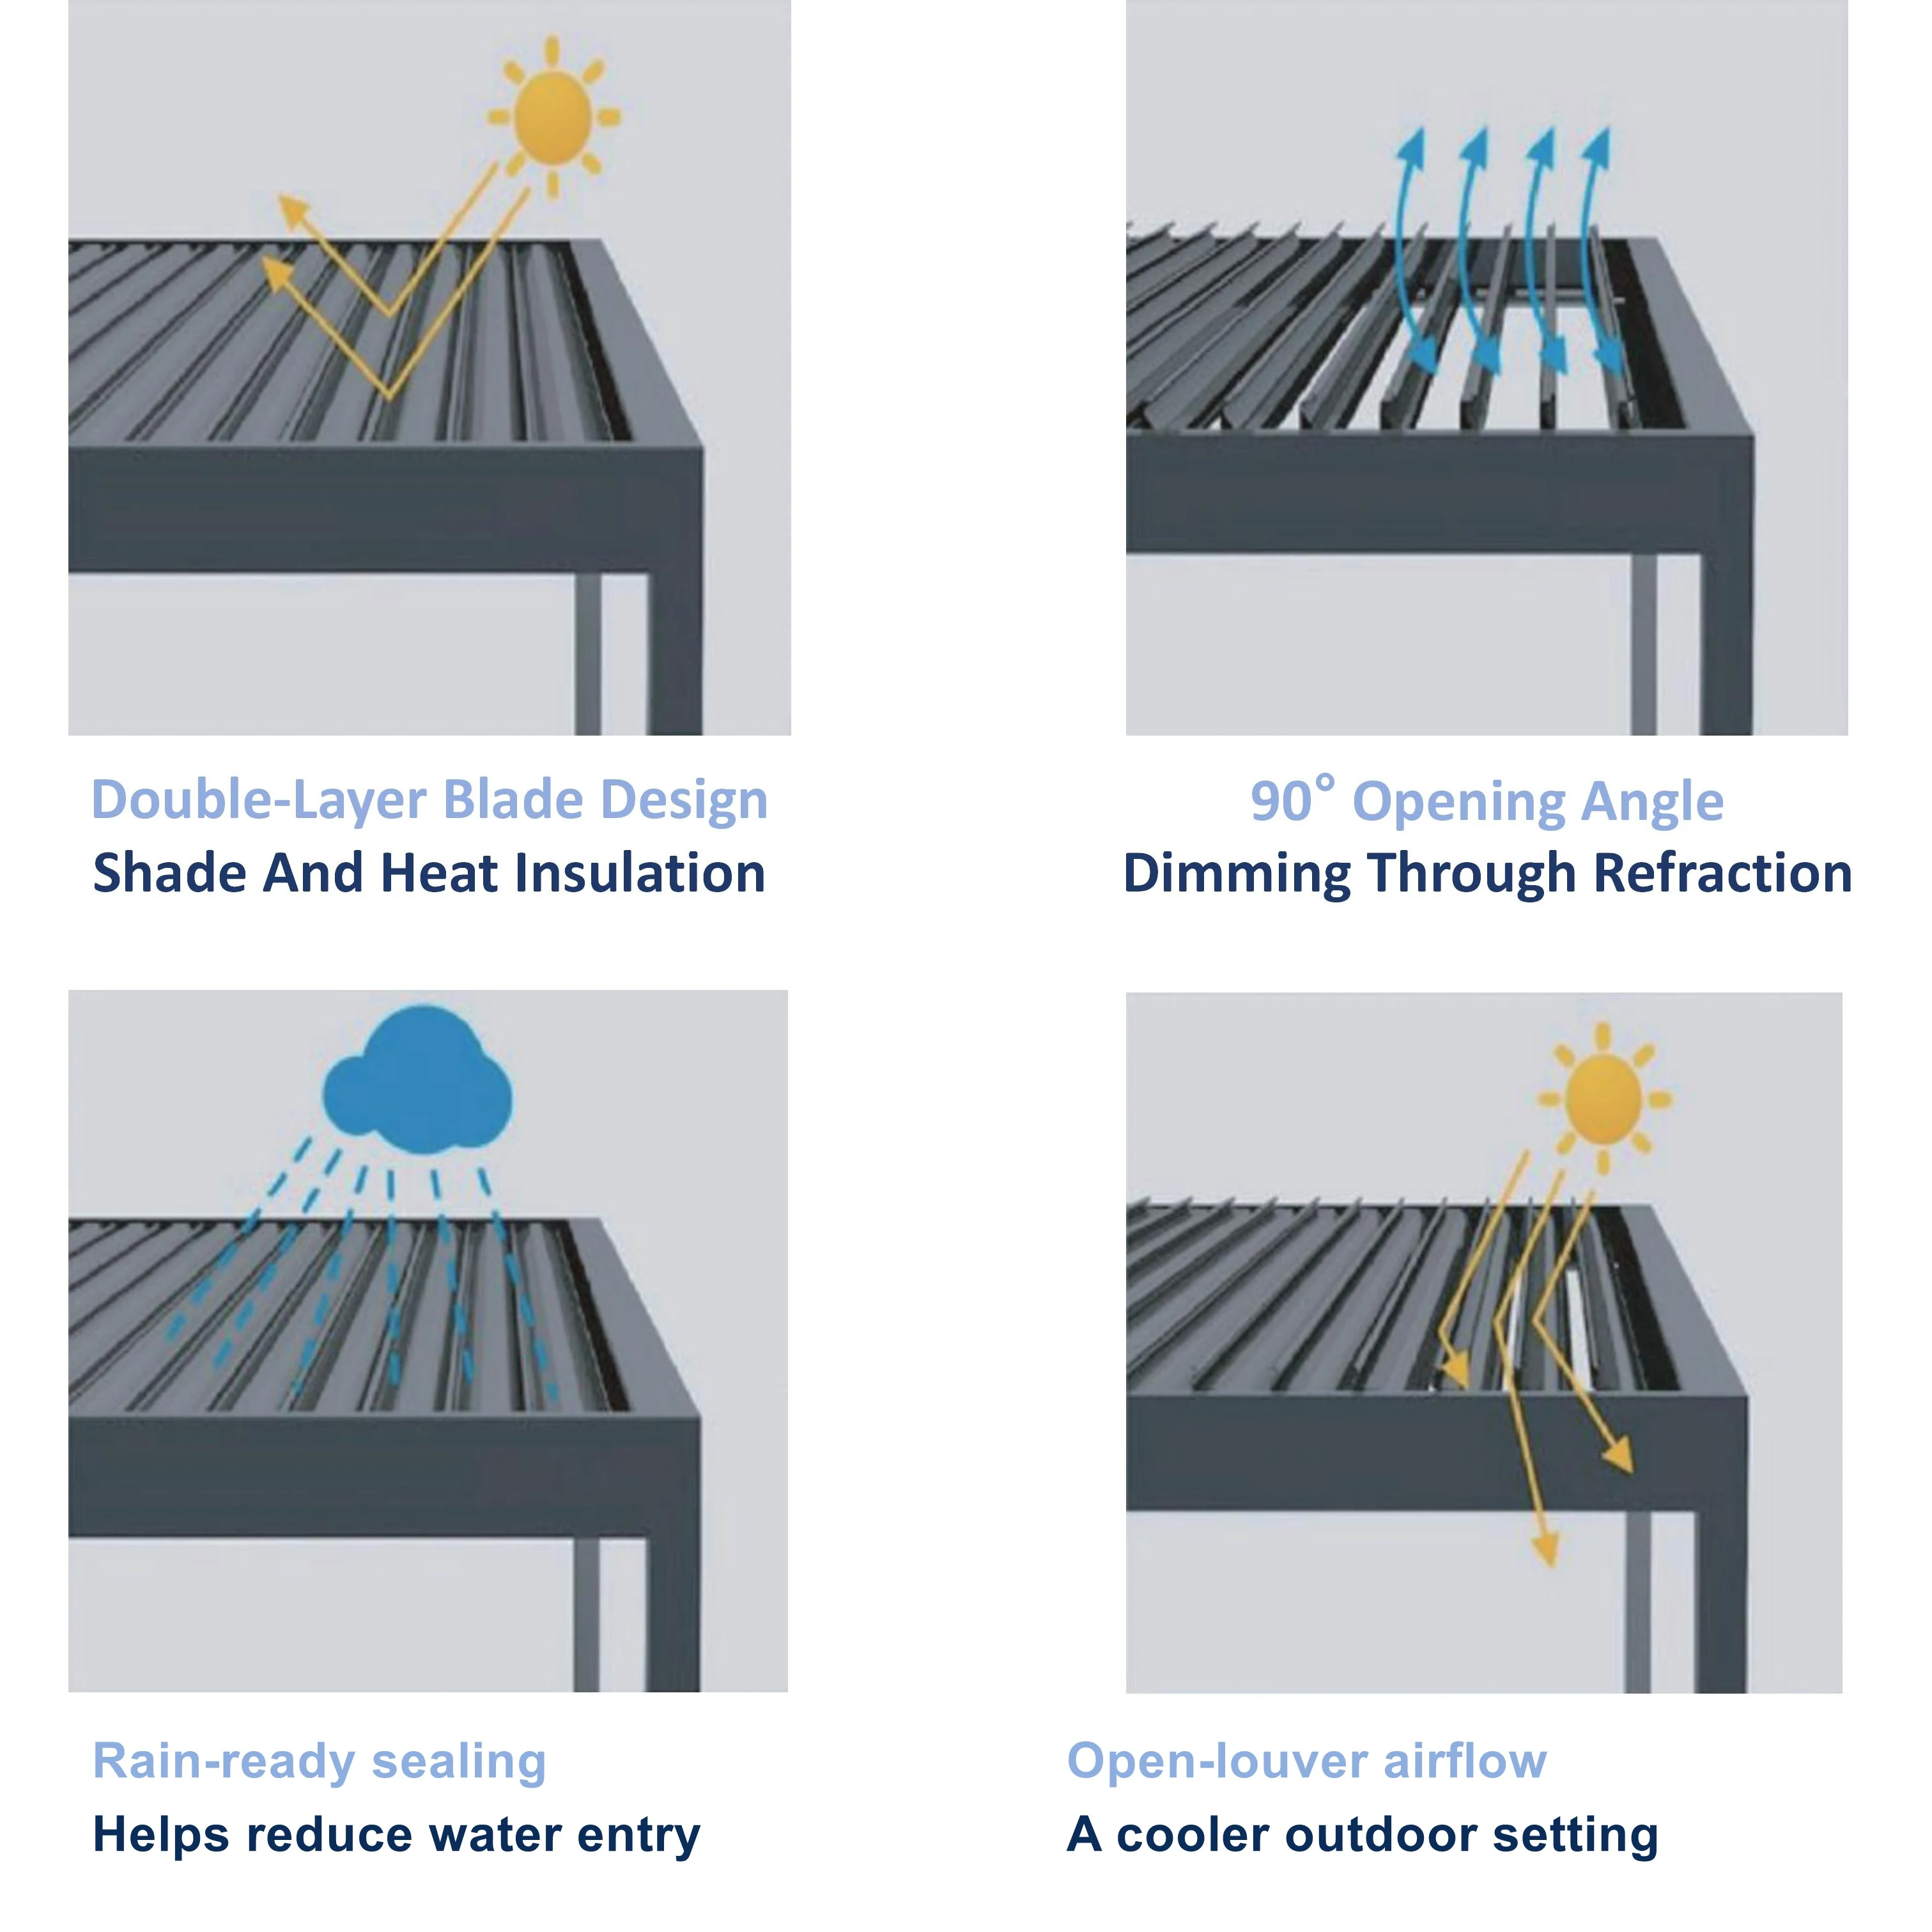
Louvered pergola roof showing double-layer blades, opening angle, integrated sealing and blade spacing
03 / All-weather protection

Control Sun, Rain and Airflow Through the Louvered Roof.

The roof combines double-layer blades, adjustable opening and integrated rubber-strip sealing to help manage sunlight, airflow and rain. Open-louver positioning brings more daylight and airflow into the space when you want a more open outdoor setting.

  • Double-layer blades for shade and heat control
  • Adjustable opening for airflow
  • Rain-ready sealing for more confident outdoor use
  • Open-louver airflow for a cooler outdoor setting
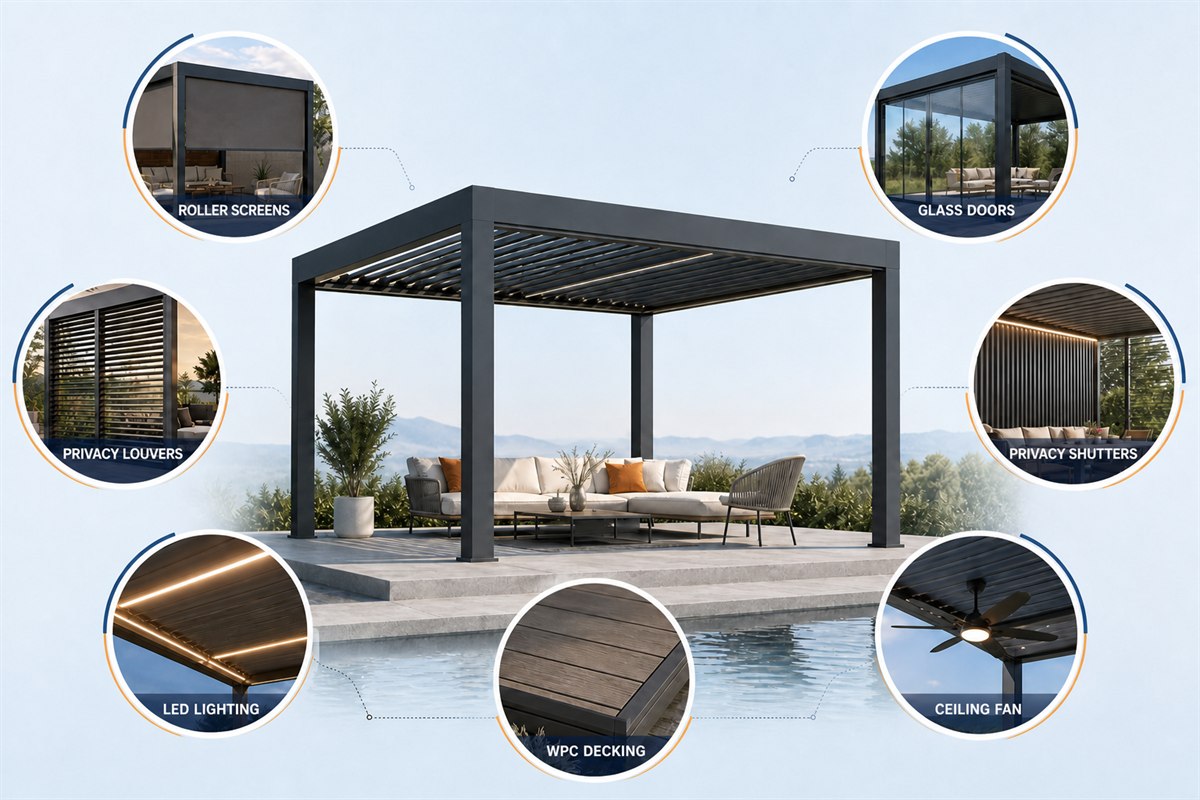
Aluminum louvered pergola configured with screens, glass doors, privacy shutters, lighting, decking and a ceiling fan
04 / Personalized style

Configure the System Around the Project, Not a Fixed Size.

Start with the footprint and finish, then build the accessory set around the intended use. The configuration can be reviewed with screen or blind options, glass sliding doors, privacy shutters, LED lighting, WPC decking and ceiling fans, alongside freestanding, wall-mounted or spliced layouts.

  • Single custom orders welcome, shipped as a complete system with all required parts
  • Custom dimensions, finishes and roof layouts
  • Screens, glass doors, privacy shutters and lighting
  • Decking, ceiling fans and project-specific accessories
02 / Specifications

What are the 180 Series louver and post dimensions?

The 180 Series uses a 180 × 35 × 1.5 mm louver blade, 161 × 115 × 1.8 mm beam and gutter and 140 × 140 × 2.0 mm posts in 6063 aluminum. Sizes, colours and accessories are made to your drawing.

ItemStandard / AvailableMade to order
Louver blade section180 × 35 × 1.5 mm (7.09 × 1.38 × 0.059 in)
Beam and gutter section161 × 115 × 1.8 mm (6.34 × 4.53 × 0.071 in)
Post section140 × 140 × 2.0 mm (5.51 × 5.51 × 0.079 in)
Post height2.5 / 2.8 / 3.0 m (8.20 / 9.19 / 9.84 ft)Custom post height for your site
SizeStandard 3 × 3 m and 3 × 4 m (approx. 9.8 × 9.8 ft / 9.8 × 13.1 ft); up to 3.5 × 4.5 m (approx. 11.5 × 14.8 ft) on four postsCustom sizes made to your drawing; larger areas by combining modules
Aluminum alloy6063-T56063-T6 on request
Finish and coloursPowder coating in RAL 9016 white, RAL 7043 grey or RAL 8028 coffee brownAny RAL colour to order
Louver rotationMotorized, adjustable 0–90°
Motor and controlIP65 motor; handheld remote, smartphone app and manual-control optionIP67 motor; one switch for multiple modules, lighting and zip screens
Drainage and sealingIntegrated gutter, concealed water routing and three-layer EPDM blade seals
Lighting4000K LED or RGB roof lighting4000K post strip lighting
MountingFreestanding four-post, one-side wall-mounted or spliced multi-moduleLayout designed to your site
AccessoriesZip screens, privacy slat walls, fixed or sliding glass, WPC decking and ceiling fans
Screen / glass openingOuter width/length − 280 mm (11.0 in); outer height − 161 mm (6.3 in)Confirmed against the approved frame layout
03 / Applications and installation

Which layout and accessories suit your 180 Series pergola?

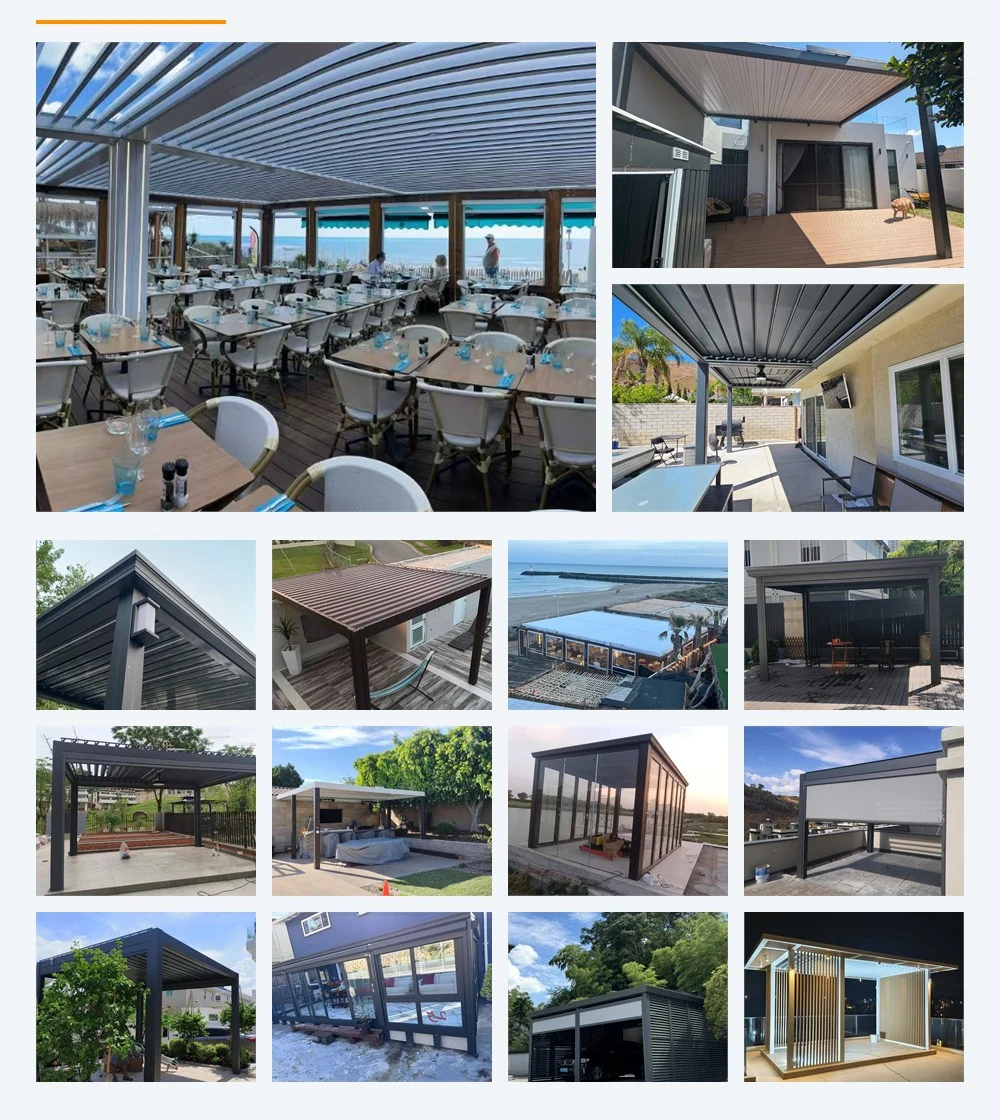
Freestanding, wall-mounted and spliced layouts can be reviewed with screens, glass doors, privacy shutters, lighting and decking. The same product logic can be planned for residential, hospitality and outdoor commercial settings, with the roof, side protection and comfort options adjusted to the use case.

Client-returned pergola applications and installation examples

Application contexts

Use the product as a configurable outdoor cover for spaces that need adjustable shade, airflow, rain management or a more enclosed outdoor room.

Villa residenceGarden courtyardHospitality and homestaySwimming pool areaBalcony terraceOutdoor diningRooftop terraceRestaurant patioResort and hotel groundsCommercial outdoor seating

Installation formats

  • FreestandingIndependent four-column layout for an open outdoor area.
  • One-side wall-mountedAttached to an existing wall when the site allows a supported side.
  • Spliced or two-set wall-mountedCombine larger arrangements around the required opening and plan.

How is the 180 Series louvered pergola installed?

Plan the installation around the approved 180 Series drawings, foundation details and electrical configuration. This overview describes the assembly stages; the fixing and connection details must match the supplied system.

  1. Prepare the site. Check the footprint, post positions, diagonals, supporting surface and drainage route against the project drawings.
  2. Set the bases and posts. Use the specified anchoring arrangement, check post orientation and keep the posts plumb.
  3. Assemble the frame. Fit the beams and corner connections, then recheck the frame dimensions and alignment before final tightening.
  4. Fit the louvers. Install the blades, end fittings and retainers in the sequence specified for the supplied model.
  5. Connect the operating linkage. Align the linkage and drive components for coordinated blade movement.
  6. Complete the electrical connections. Route and secure motor and optional lighting cables using the supplied electrical instructions; use a qualified electrician for fixed wiring.
  7. Test and hand over. Check blade travel, clearances, fixings, controls and the drainage path before use.

Before installation: Prepare measuring and levelling tools, suitable drilling and fastening tools, safe access equipment and a lifting plan. Confirm foundation suitability and installation responsibilities before delivery.

Need installation information? Send the model, drawing reference, site dimensions and photos of the relevant connection or problem. Request the instructions that match your configuration.

Installation guidance and drawings are provided; our team helps resolve installation questions.

04 / Order preparation

What site dimensions are needed before a quotation?

Send the overall footprint, required clear height, post positions and installation conditions. The feasible arrangement requires drawing review. Product details are coordinated through the stages that affect a workable order: component processing, assembly, detail review, packing and shipment preparation.

01Profile processing

Cutting, punching and drilling are arranged around the selected configuration.

02Component assembly

Louvers, frame parts, transmission details and accessories are coordinated as a system.

03Detail review

Product details and requirements are checked before the order moves to fabrication.

04Protective packing

Components can be arranged with protective materials and package identification for export handling.

05Shipment preparation

Loading and shipment preparation follow the confirmed product mix and delivery plan.

Pergola buyer questions

What Buyers Usually Confirm Next.

What sizes does the 180 Series louvered pergola come in?

Standard sizes are 3 × 3 m and 3 × 4 m, and a single four-post 180 Series pergola can be made up to 3.5 × 4.5 m. Typical post heights are 2.5, 2.8 or 3.0 m. Custom sizes are made to your drawing, and larger areas are covered by combining several modules.

How much does an aluminum louvered pergola cost?

The price depends on the series, size, layout, accessories, quantity and destination. WishOutdoor supplies louvered pergolas factory-direct to distributors, contractors and project buyers. Send your dimensions and quantity for a quotation; the initial response comes within 24 hours.

Do you accept single custom pergola orders?

Yes. WishOutdoor accepts single custom projects as well as distributor, contractor and project orders. Send your drawing or dimensions for a quotation. The pergola ships as a complete system with all the parts required for assembly.

Is a louvered pergola waterproof when the louvers are closed?

Yes. When the blades close, three-layer EPDM rubber seals close the gaps between them, and rainwater runs into the integrated gutter and away through concealed water routing in the frame.

Which louvered pergola is best for high-wind areas?

For exposed or high-wind sites, choose the 225 Series: it uses 170 × 170 × 2.8 mm posts and is tested to Beaufort force 12 wind and a 155 kg/m² roof load. The 180 Series suits more sheltered residential and hospitality spaces. Send your site location so the series and post layout can be recommended.

Can a louvered pergola be motorized with app control and LED lighting?

Yes. The louvers rotate from 0 to 90° on an IP65 motor (IP67 available) and can be operated by handheld remote, smartphone app or a manual-control option. 4000K LED or RGB roof lighting and optional post strip lighting can be added, and one switch can control several modules, the lighting and compatible zip screens.

Can a louvered pergola be attached to a house wall?

Yes. The 180 Series can be freestanding on four posts, mounted to an existing wall on one side, or spliced into a larger multi-module layout. The wall connection is confirmed against your site drawing.

What is the difference between the 180 and 225 Series louvered pergolas?

The 180 Series uses a 180 × 35 × 1.5 mm louver blade and 140 × 140 × 2.0 mm posts, a compact profile for residential and hospitality spaces up to 3.5 × 4.5 m on four posts. The 225 Series uses a 225 × 50 × 2.0 mm blade and 170 × 170 × 2.8 mm posts for larger spans, and is tested to Beaufort force 12 wind and a 155 kg/m² roof load.

Which accessories can be added to a louvered pergola?

Zip screens, privacy slat walls, fixed or sliding glass, WPC decking, ceiling fans and LED lighting. On the 180 Series, the screen or glass opening is the outer frame width or length minus 280 mm, and the outer height minus 161 mm.

Ready to configure this system?

Start with the Right Series. Then Confirm the Site Details.

Share your target dimensions, quantity, destination and drawings. WishOutdoor can help map the product configuration and next RFQ step.

Send complete dimensions and requirements for a more useful first response.
Home
Products
Factory
Contact